MUSE, the hotel's new restaurant
Méridien Beach Plaza
Monaco
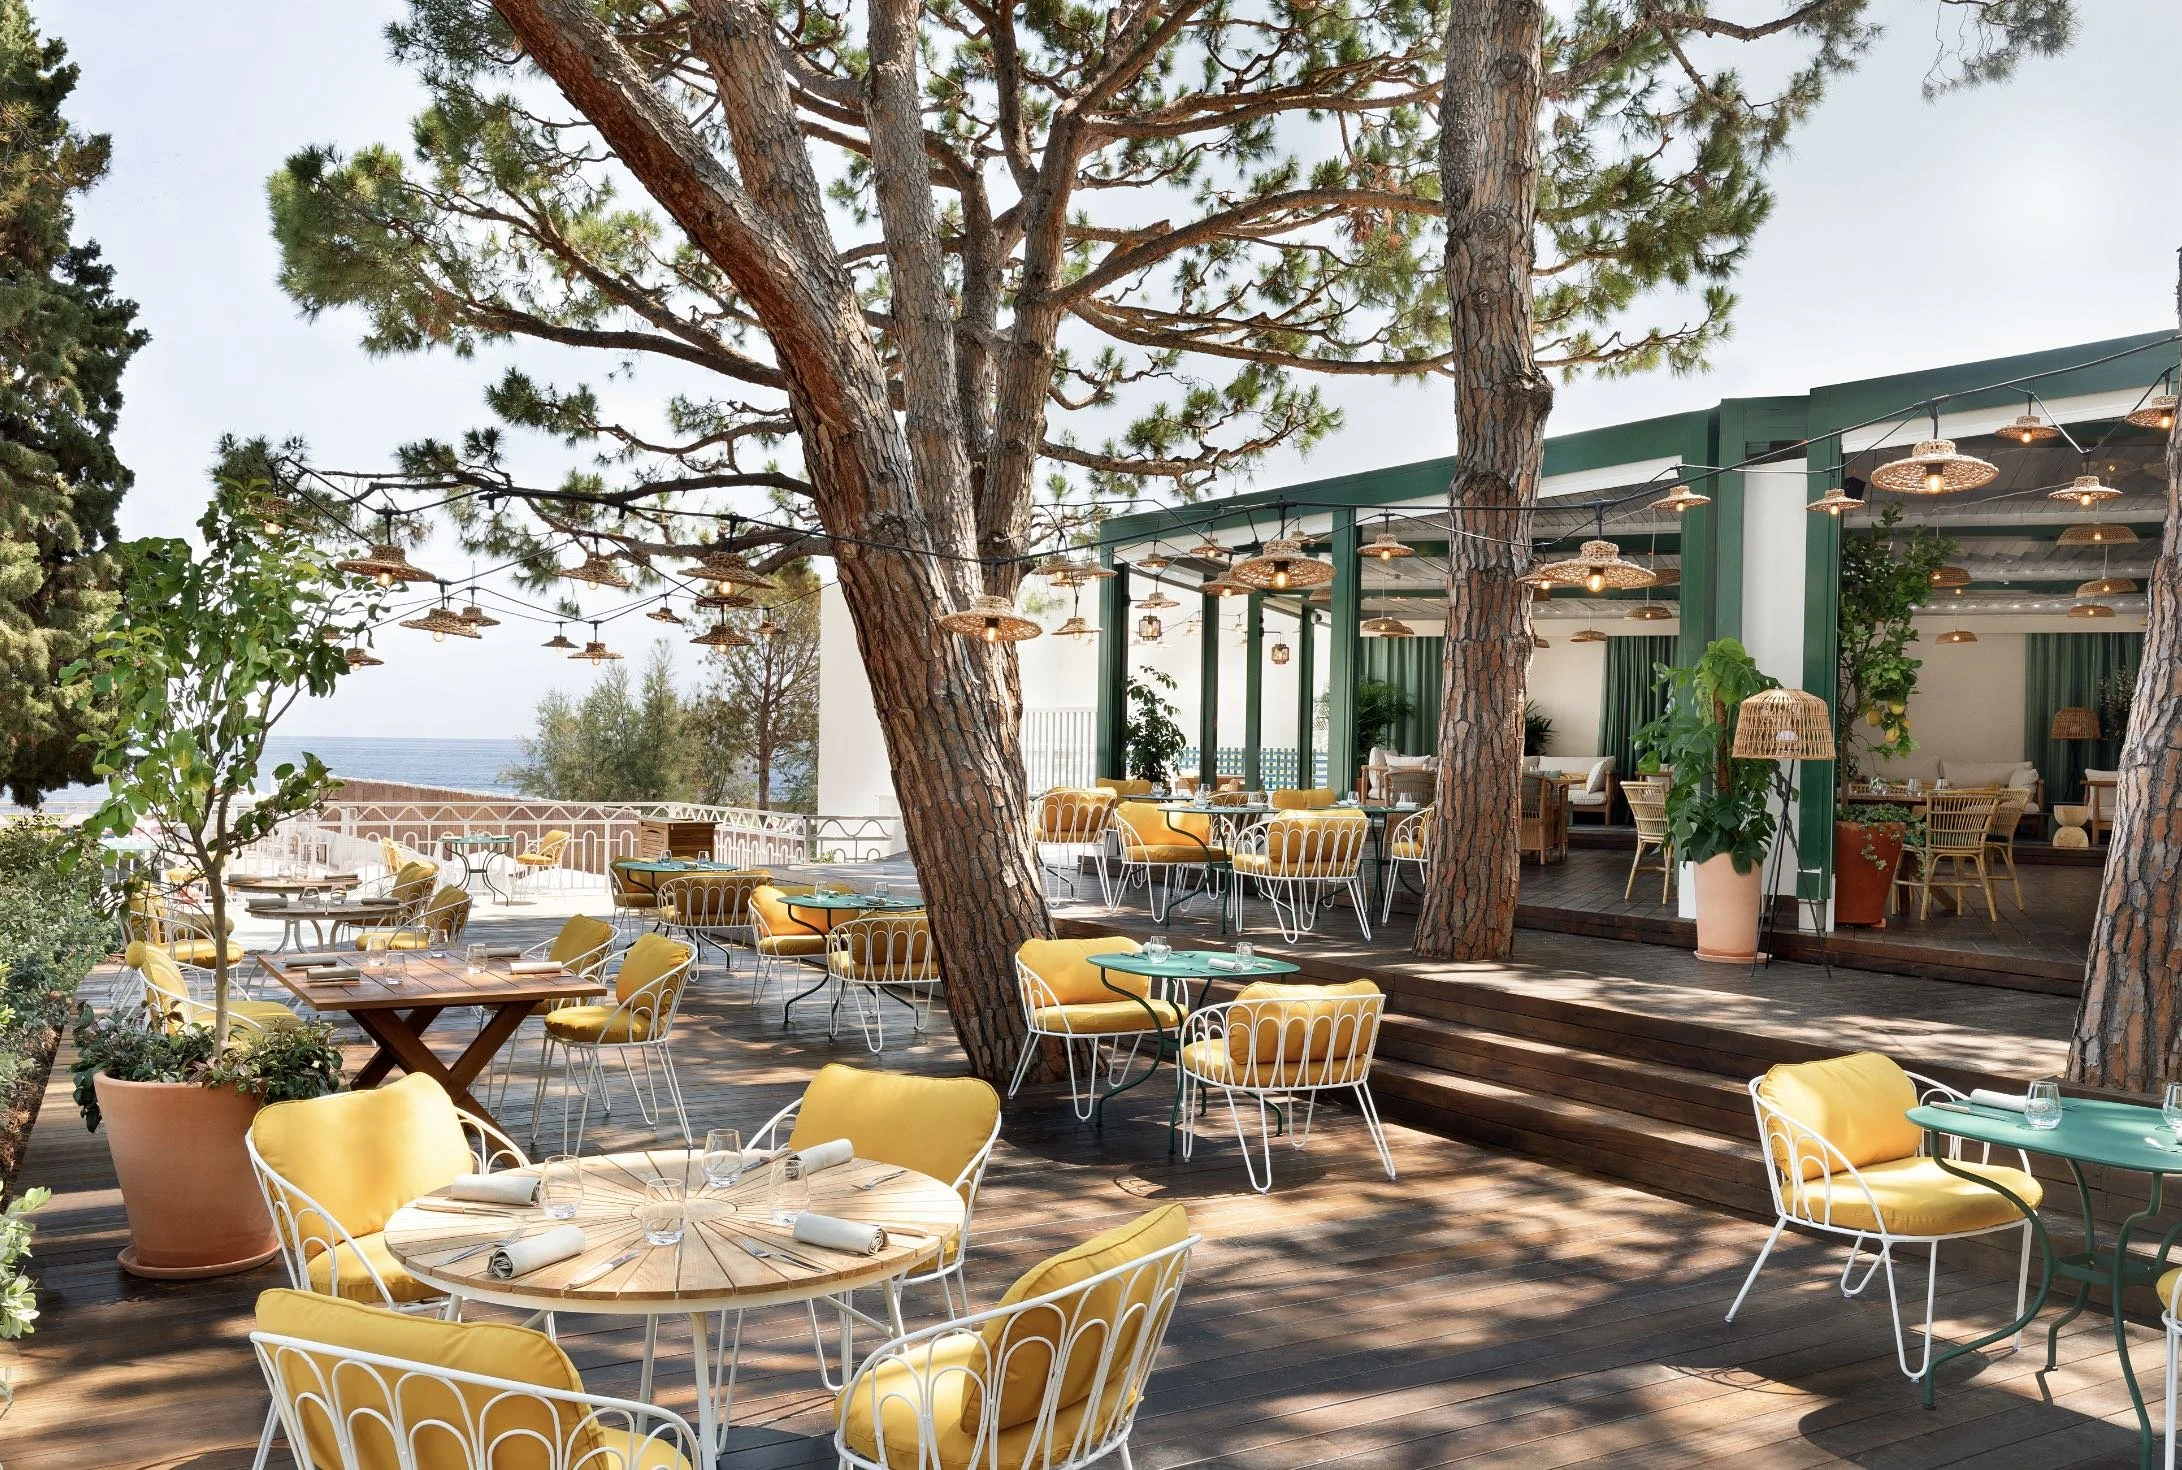
Check out our third project with Vincent Clinckemaillié, general manager of the Méridien Beach Plaza hotel! After working on the Farago on the Roof restaurant in Nice and Bolinas in Cap d’Ail, he’s now headed to Monaco, where, as the newly appointed general manager, he asked us to revitalize MUSE, one of the hotel’s restaurants.
Adjamée Studio’s interior design project for the Méridien Beach Plaza Hotel:
Branding and overall restaurant design: creation of the new identity and design of the “beach club” restaurant
Space planning: zoning (defining different zones based on constraints, opportunities, and traffic flow).
Interior Design: wall coverings, bar counter, and flooring under the pergola and in the pine grove
Design specifications for furniture and storage units, and bar design
Lighting advice: quantification and placement of task lighting; specifications for decorative lighting fixtures
Interior design specifications: lighting fixtures, plants, wall decor, rugs, bathroom fixtures, signs, and wayfinding
An Overview - Before and After


Step 1: What kind of environment? What kind of identity? What kind of positioning?

MUSE is the only beach club restaurant in Monaco, situated right on the water at the Larvotto private beach, beneath the pine grove. These key elements—the Mediterranean Sea, the sand, the sun, and the surrounding vegetation—formed the foundation of our work. We draw our inspiration from the surrounding landscapes.
It will be a rejuvenating, elegant, relaxed, and welcoming “beach club” restaurant—a symbol of renewal.
The goal was to distance the hotel from the Méridien (Marriott) brand and establish it as a unique place, an independent destination—while maintaining the positioning of the hotel and, more broadly, of Monaco.


Step 2: The Atmosphere, the Mood Board
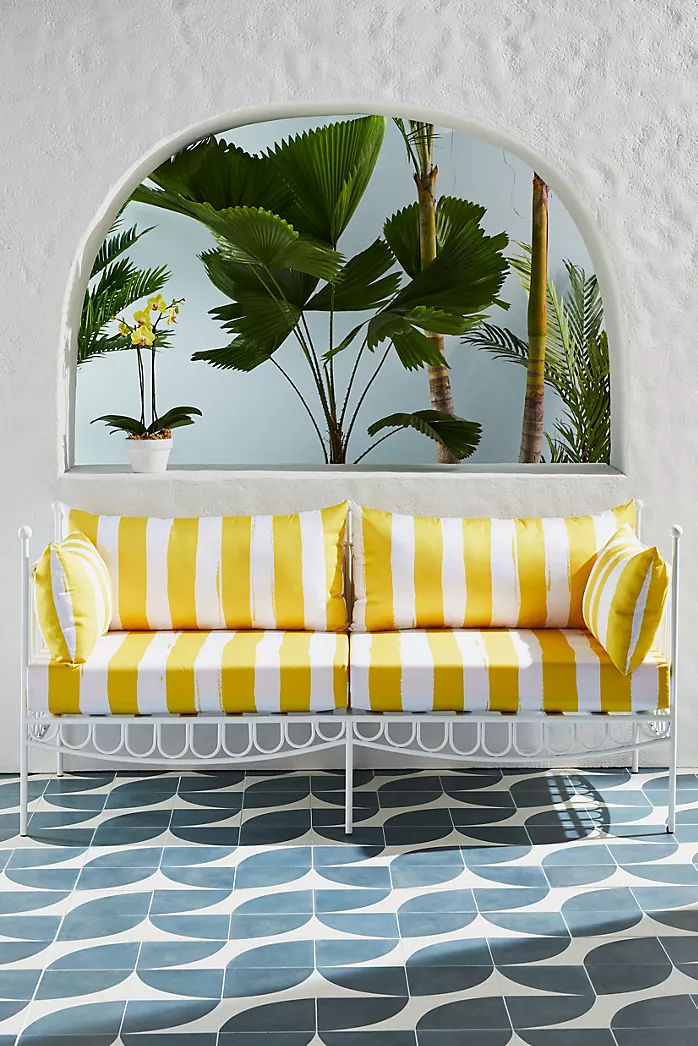
Drawing inspiration from the surrounding landscapes and the restaurant’s future menu, we’ve developed a palette of bold colors: blue, green, and yellow to create balance and vibrancy.
One detail for this project—a plate that inspires us: the combination of colors, lines, and shapes. We’re envisioning an immersive setting, with a grand entrance that sets the tone for the atmosphere.
For this step, we work with mood boards. The idea is to select images that help us visualize the layout and decor of the space: entryway, bar, dining room, outdoor area, etc.
For this project, we have almost complete freedom. We usually follow a funnel approach, but from our very first discussions, the client was convinced and trusted us to move forward in this direction.


#moodboard #interiordesign #entryway
#moodboard #interiordesign #furniture

#moodboard #interiordesign #walls #ceiling
Step 3: Layout and Traffic Flow
The restaurant originally consisted of two levels: the first level centered around the central bar, with the rest located below. Given the orientation of the view, we completely redesigned the layout, moving the seating areas and the bar to ensure a variety of experiences for guests and allowing everyone to enjoy the setting and the sea.
When you walk into the restaurant, your eyes are immediately drawn to the bar area, where high tables invite you to enjoy a delicious cocktail or share some tapas with friends. This space is perfect for passing the time while waiting for a table or for savoring delicious dishes in a friendly atmosphere.

Continuing the tour inside, the rest of the room is set up at standard height. The layout promotes smooth movement while creating a warm and welcoming atmosphere.


Directly across from it, on a raised platform in front of the restaurant’s long, solid wall, is the lounge area, furnished with comfortable sofas. This space is designed for relaxing with family or friends, whether to enjoy a pleasant time together during the day or to savor an aperitif while sharing tapas.

Kavehome Sofa and Armchairs - Elitis Rugs - FERMOB Coffee Tables - THEVENON Curtains


For those who prefer to enjoy the outdoors, there are two levels of terraces, nestled beneath majestic pine trees. We wanted to create several terraces that suggest a progression toward the sea.
These outdoor spaces offer a unique experience, in harmony with the surrounding nature. You can soak up the peaceful atmosphere while enjoying a meal.

Photographer Matteo Barro
Finally, for those who want to enjoy lunch with a view—and nothing but the view—you can also sit on the upper balcony.

Photographer Matteo Barro
Step 4: Selecting Floor Coverings
In a space with few walls, we carefully selected artisanal materials to establish the distinctive visual identity of our venue.
The lime wash on the walls creates a natural, bright atmosphere, while the Popham Design ceramic tiles in shades of green, blue, and beige bring a sense of freshness and elegance to the bar and the DJ booth.
The pergola's green paint accentuates the decor and helps create an immersive experience from the moment you walk in.
The wood, featured in the tables and chairs, adds a warm touch and blends harmoniously with our natural surroundings.
In this unique setting, our restaurant invites you to enjoy a delicious meal while soaking up the refined atmosphere and craftsmanship that define our visual identity.

POPHAM Earthenware

Kavehome Armchairs

Bookcase Shelves - Whitewashed Wall

Wooden shelves at the bar
Step 5: 3D Graphic Designs

We used 3D imaging to bring our vision for the outdoor restaurant to life.
Using realistic 3D renderings, we explored various layout configurations and color palettes. The 3D images allowed the client to visualize the space and design before the project was approved by the general contractor.




Step 6: Lighting
Our covered area, featuring a magnificent pergola, is illuminated by lighting that has been carefully designed to create a magical atmosphere reminiscent of an “elegant open-air café.”
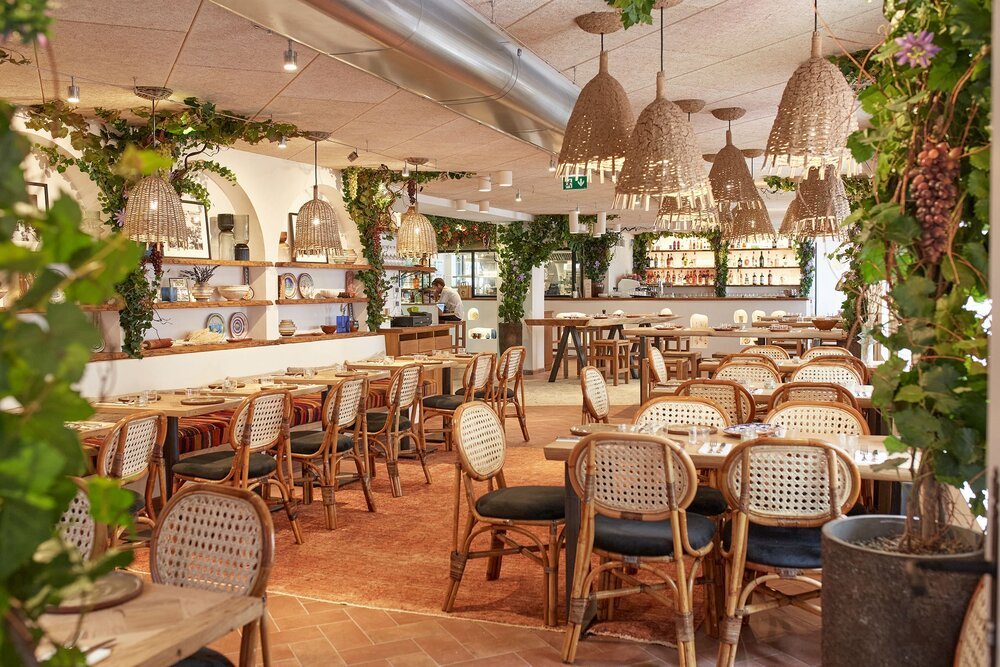
Discreet light fixtures, designed to be slim so as not to obstruct traffic, add a light and elegant touch. Complementing them, woven rattan wall sconces adorn the green posts of the pergola. They cast a soft glow that subtly bathes the space, creating a warm and inviting atmosphere.

For the bar area, we chose much larger pendant lights, which not only provide lighting but also define the space, thereby highlighting its importance in our overall design concept.

Woven Rattan Pendant Lights and Wall Sconces



PR HOME Festival Garlands
Outside, under the pine grove, string lights adorned with small lampshades add a playful and magical touch.
These delicate PR HOME bistro string lights beautifully illuminate the space, creating a captivating atmosphere that invites our guests to relax and enjoy the unique ambiance of our waterfront restaurant.
All the lighting was carefully set up using DMX technology, allowing us to create lighting scenes and adjust the brightness. This creates an immersive experience where the lights seem to dance to the beat of the music. Whether it’s a soft, subdued ambiance or a more dynamic atmosphere, the versatile electrical setup allows us to adjust the lighting to match the desired mood, offering our guests a unique sensory experience.
Sound design: Envy Soul
Step 7: Specifying Technical and Decorative Furniture
Wanting to create a bright and refreshing atmosphere, we experimented with bold combinations of materials such as wood, white and colored metal, and rattan.
Under the pergola, the lounge area features wooden sofas and green metal coffee tables, creating a subtle contrast that invites relaxation. The high tables in the aperitif bar area offer an elegant blend of wood and dark green metal, complemented by rattan chairs, creating a welcoming and comfortable space.

Kavehome Sofa - FERMOB Coffee Tables

FERMOB High Tables - Maisons du Monde High Chairs
The rest of the tables under the pergola come in a variety of shapes—alternating between square, round, and rectangular—all made of wood, with chairs or armchairs made of wood or rattan. This diversity adds a touch of originality to the layout, allowing each guest to find their favorite spot.



Outside, we see this mix of materials again. The wooden or green metal tables are paired with white metal chairs featuring yellow cushions, creating a fresh atmosphere typical of the laid-back beach club style. This combination of materials offers an interesting aesthetic contrast while maintaining visual cohesion throughout the restaurant.


Our selection of furniture has been carefully designed to suit every occasion. Whether you’re coming as a couple for a romantic evening or with friends for a celebration, our restaurant offers a variety of seating areas for you to enjoy. This way, you can enjoy a unique experience every time you visit.
Step 8: Textiles
To furnish and decorate this open-air restaurant, we meticulously selected custom textiles, including rugs, curtains, cushions, and seating. Each fabric chosen reflects the fresh, airy atmosphere we wanted to create and adds touches of color and pattern. We took into account the outdoor conditions and the specific requirements of a restaurant when choosing the textiles, ensuring they are durable and easy to maintain.
These textiles played a key role in creating a warm atmosphere in the restaurant while establishing an elegant and comfortable setting, offering our guests a memorable and aesthetically pleasing experience.

GRC Decor Benches - Maisons du Monde Pillows


Pillows and Cushions by GRC Decor

Elitis Rugs - Thevenon Curtains - Photo by Coline Ciais Soulhat
Step 9: Designing the small decorative element
When designing the restaurant's subtle decor, we meticulously selected elements that are in perfect harmony with the establishment's color scheme.
Cleverly placed mirrors on the walls reflect the beauty of the sea, allowing guests to enjoy the view from anywhere in the room. In addition, we’ve selected decorative items to adorn the bookshelves and side tables. These carefully chosen pieces add a touch of authenticity and charm, enveloping our guests in a cozy, home-like atmosphere.

#decoration #mirrors #wall-decoration Madam Stoltz - Photo by Coline Ciais-Soulhat

#decoration #books #wall-decoration #vases Allorigine
Step 10: Vegetation Management
In partnership with a landscape architect, we selected Mediterranean plants—such as lemon and olive trees—to create an immersive atmosphere and setting. Right at the entrance, tall lemon trees set the scene and welcome guests. The terracotta pots add a touch of authentic charm.
This carefully arranged vegetation adds rhythm to the space, inviting our guests to savor their meal in an enchanting setting where nature and fine dining blend harmoniously.
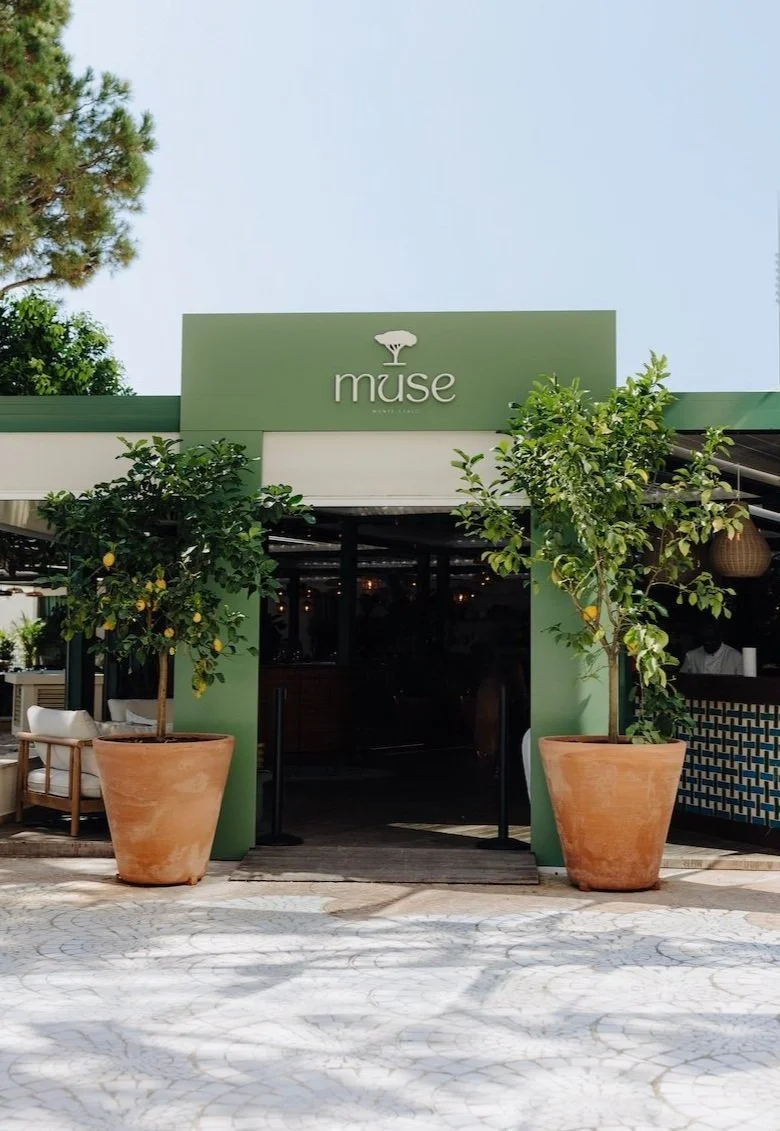
MC Landscapes

Step 11: Muse on the Plate
MUSE offers a diverse menu with a vibrant array of flavors, perfect for a beach club-style restaurant.
With seating for 170 guests, Muse is open continuously from noon to 11 p.m., and the balmy Mediterranean evenings are accompanied by live music. On weekdays, a DJ takes the reins at the turntables, while from Friday through Sunday, live concerts liven up the sunset. On Sundays, the restaurant welcomes you for a wonderful brunch.
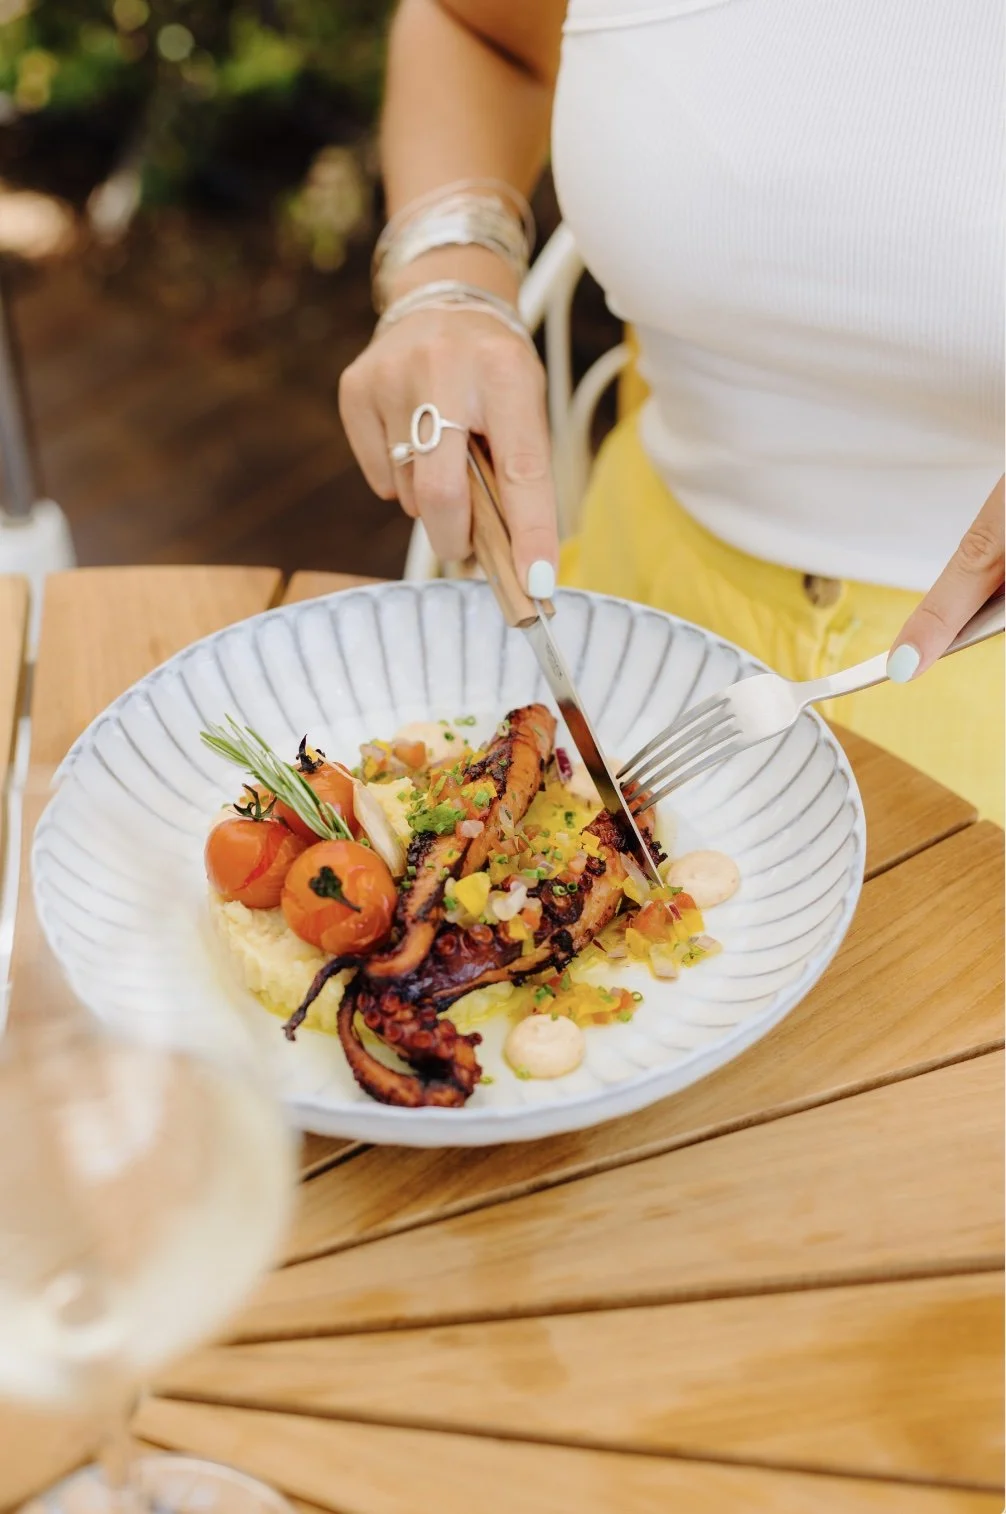
Dishes created by Chef Laurent Colin -

Head Bartender Yohann Loustaud

Pastry Chef Julien Beaulieu
Credits - Photographer Coline Ciais - Soulhat
Partners: Project Manager Massimo PEZZARO - MC BAT, Electrical Work Fabrice DUTRIEUX - LGC Monaco
Audio Design Rudy Rodenas Envy Soul - Gilles MC Landscapes - Food Concept Tony Jacob Fabien Darbon - Signage David Hache - Upholsterer Laetitia GRC Decor - Lighting Designer Lionel VILLEFRANQUE - Communications Agency Hyris Agency
Interested in our projects?
Contact us at contact@adjamee.com for more information.
Thank you!
Alice Calemard & Talissa Bachelot