HOSPITALITY DESIGN STUDIO · PARIS
Doing good through beauty.
We design, renovate, and optimize restaurants and hotels. A strong artistic vision, a method that stays within budget, and oversight through the entire installation process.

HOSPITALITY DESIGN STUDIO · PARIS
We design, renovate, and optimize restaurants and hotels. A strong artistic vision, a method that stays within budget, and oversight through the entire installation process.
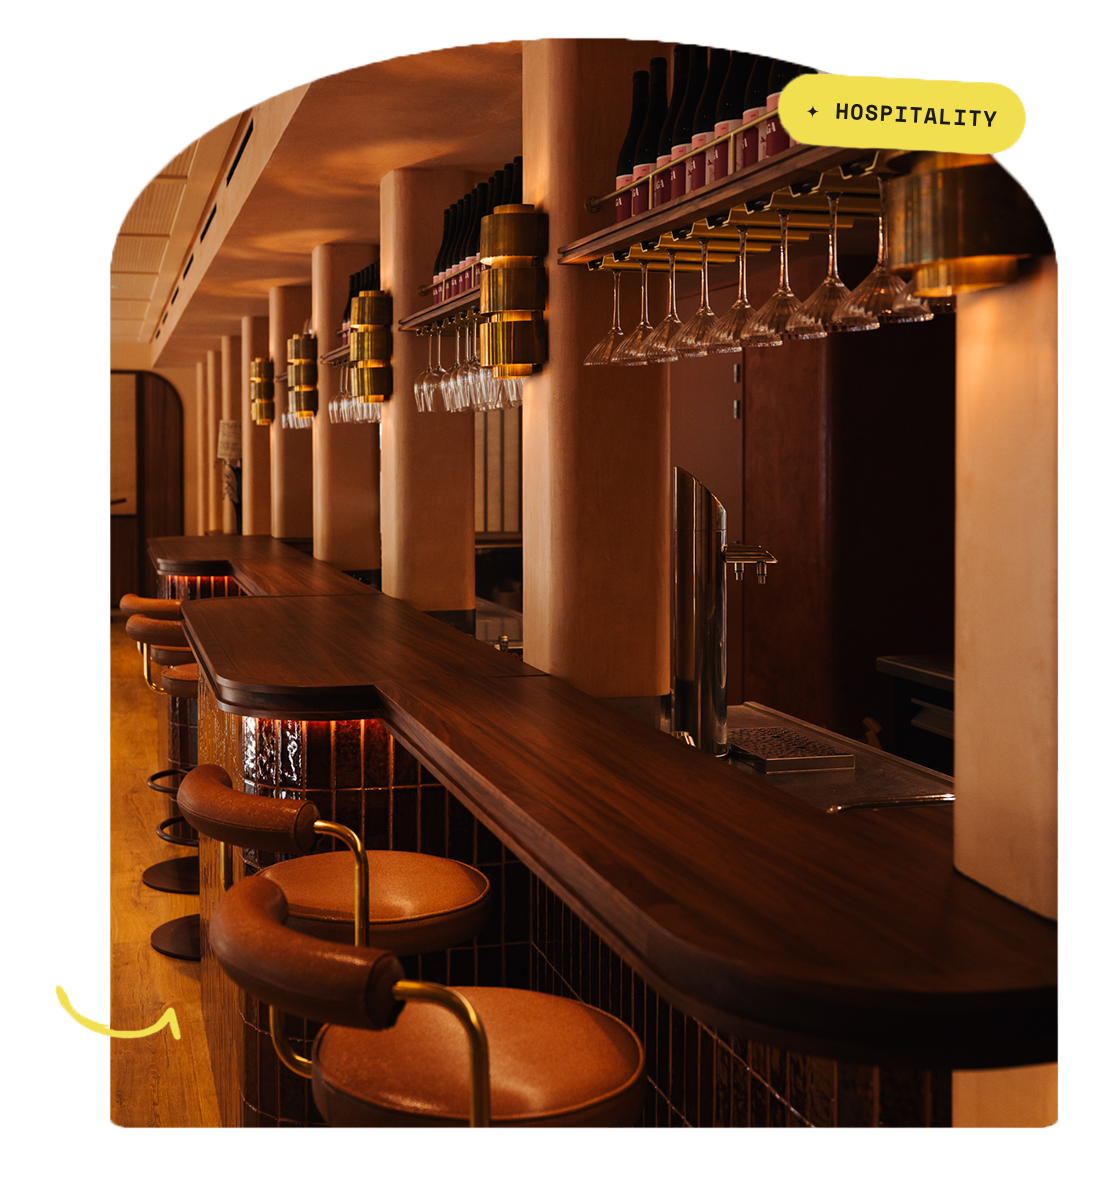
YOUR CONSTRAINTS
BACKGROUND
Two key points that define the project, which we establish together from the outset.
We design for practical use and everyday life—not (just) for the camera.
We anticipate flows, usage patterns, and pain points to ensure a product that lasts.
ADJAMÉE
OUR RESPONSE
01
A method that keeps costs in check, anticipates your needs, and adheres to your brand standards.
02
An artistic vision with a strong narrative and sensory dimension, tailored to each type of space. We view the space as an asset for the experience.
03
We design the space with both aesthetics and functionality in mind. Depending on the objective, we tailor our recommendations for materials, furniture, and decor.
OUR OFFER
3 LEVELS
EMPTY SHELL, NEW PROJECT
Concept & Identity
Space Planning & Customer Flow
FF&E, Furniture & Fixtures
REPOSITIONING
New Identity
Redesign of Key Areas
Without breaking everything
MINOR OR TARGETED RENOVATION
Refresh or Complete Renovation
Quick upgrades: lighting, acoustics
Perceived comfort
THE STUDIO
ADJAMEE
Founded in 2017 out of a passion for handcrafted textiles, Adjamée has evolved, through the people we’ve met along the way, into an interior design firm that manages your project from artistic direction to final installation.
We design spaces with a strong narrative and sensory element for restaurants, hotels, bars, and offices.
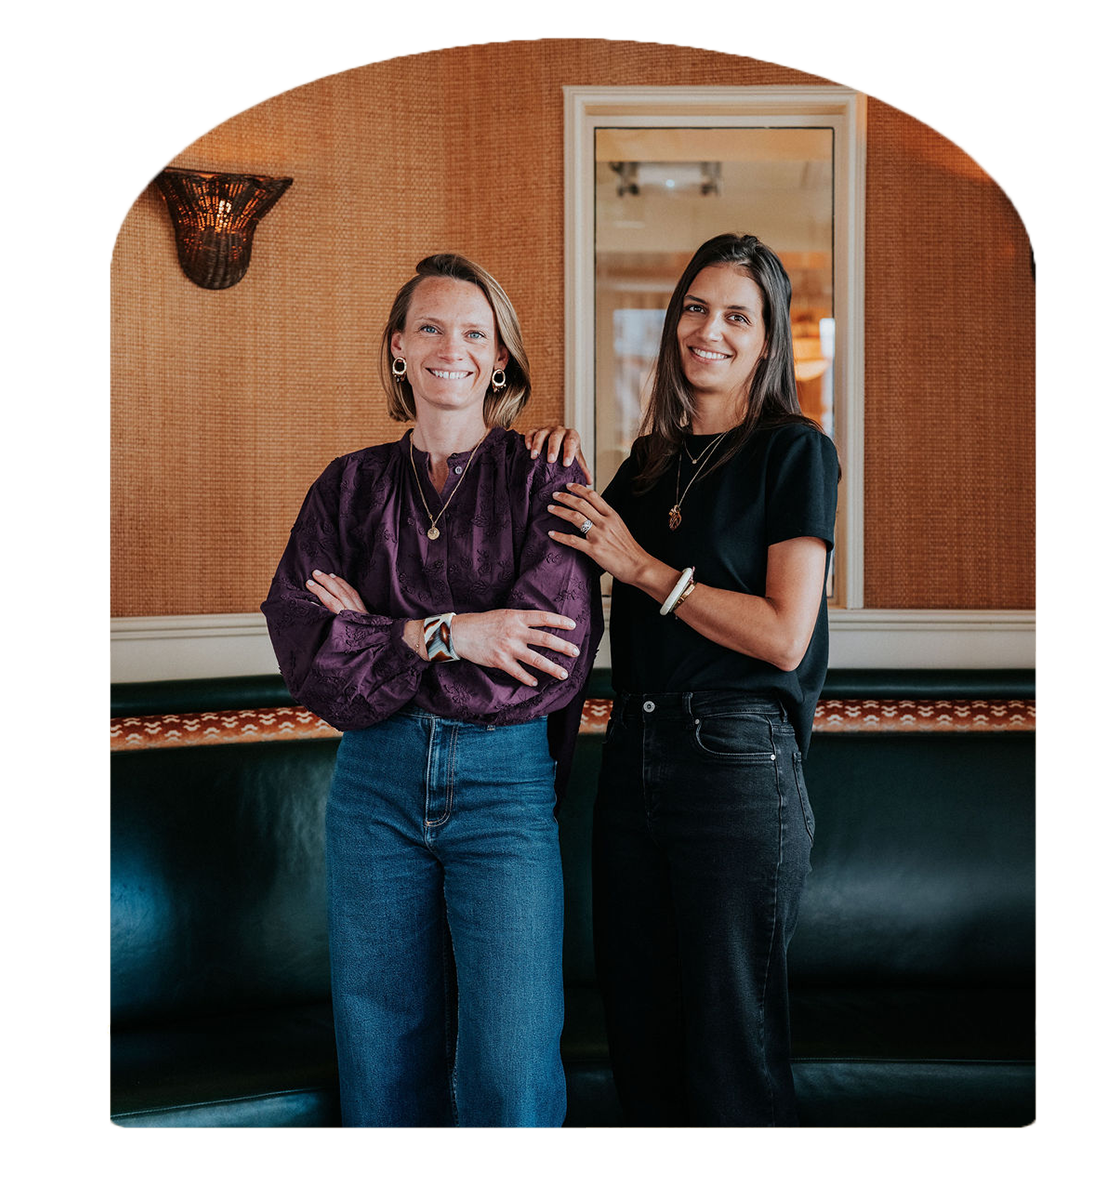
INTERIOR ARCHITECT · GLION + CAMONDO
Creative direction and interior design, inspired by the hospitality industry.
ENTREPRENEUR · DAUPHINE + ESCP
Leads the strategy, the business, and customer relations.
THE METHOD
TALISSA & ALICE
We outline the brief—the proposal, positioning, and objectives—and define the budget.
We map out customer and staff journeys to identify areas for improvement.
We (re)design the space by anticipating operational and structural constraints.
We create or evolve the identity and experience to elevate the space.
Finishes, lighting, furniture, decor, signage, and OS&E, specified in detail.
Budget tracking, purchasing, delivery, installation—all the way through to setup.
ACHIEVEMENTS
PORTFOLIO
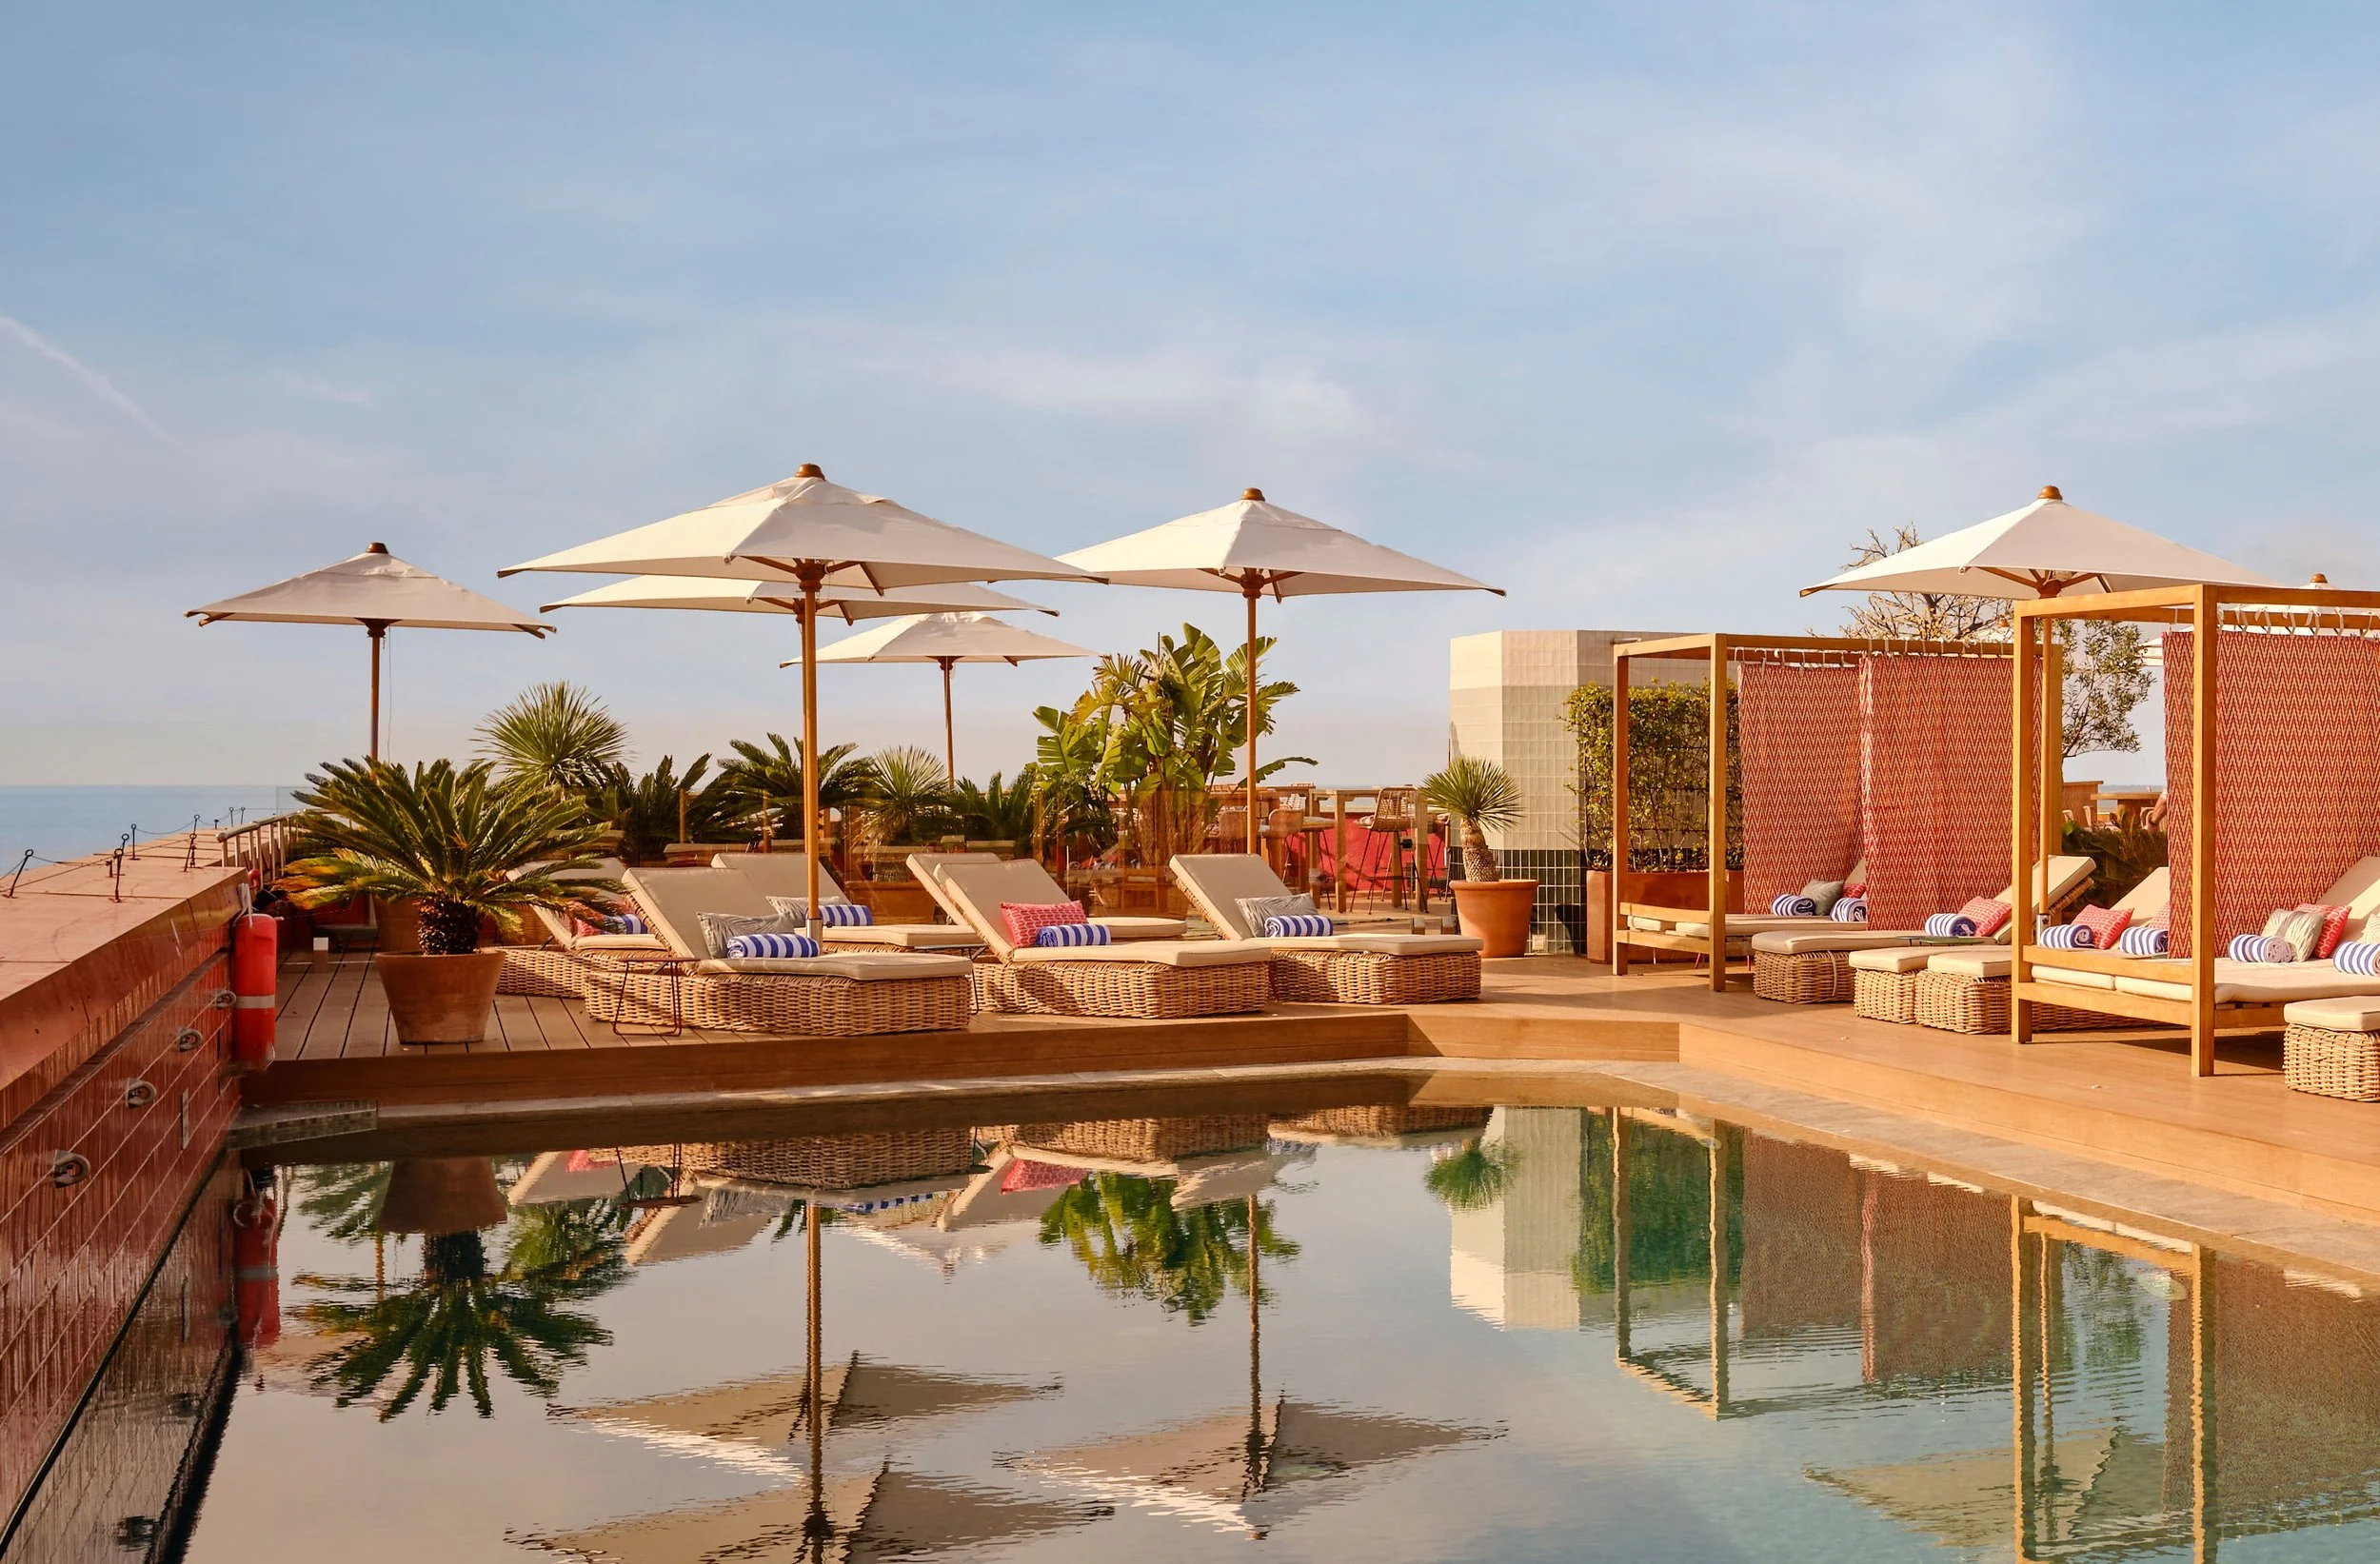
Rooftop AC Nice
MARRIOTT GROUP - NICE
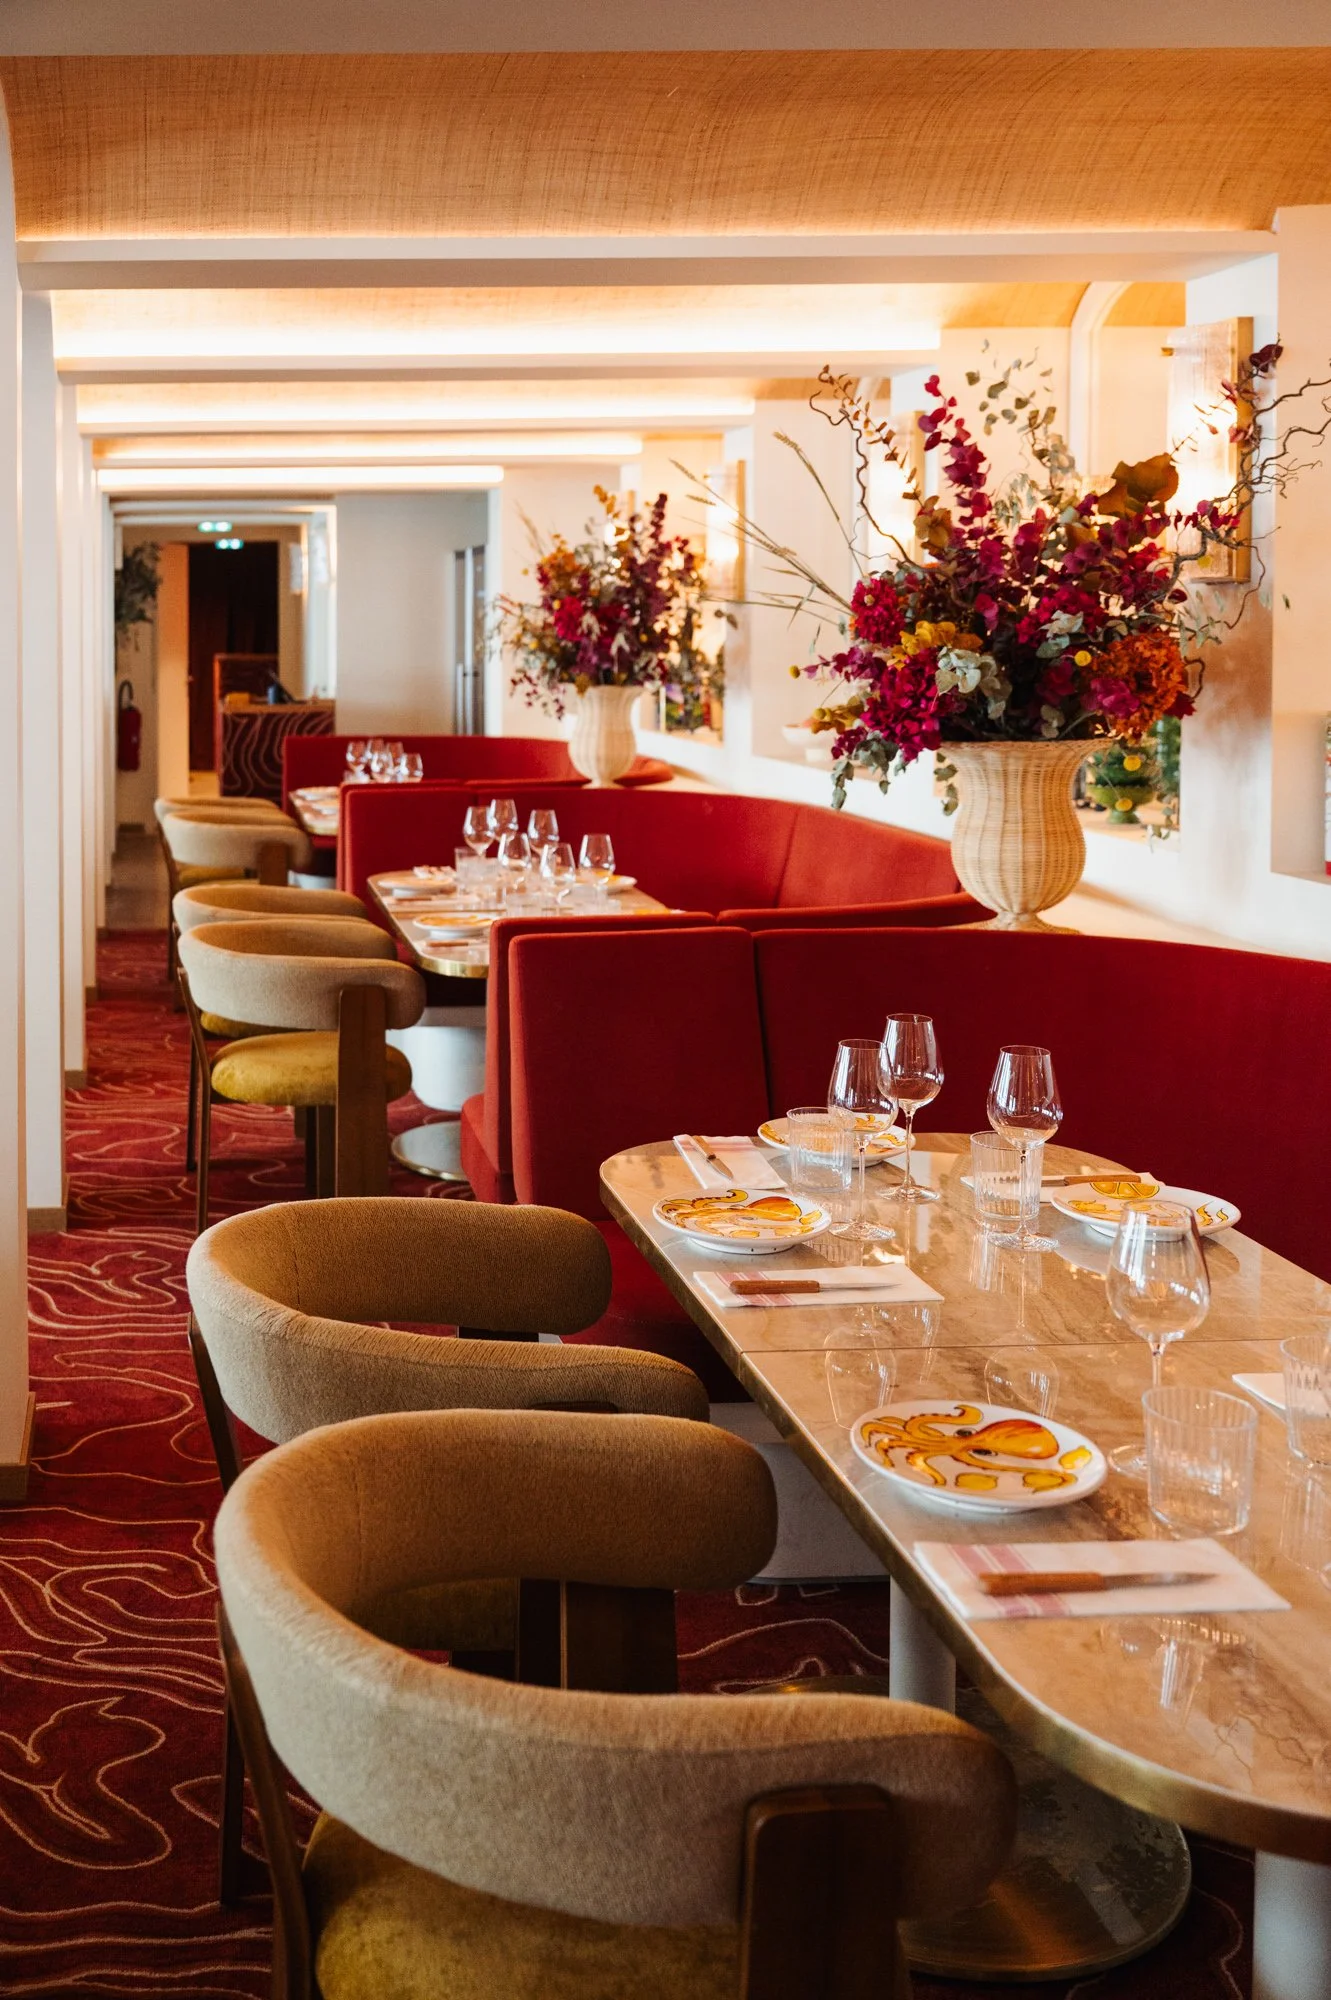
Laia Restaurant
FUGA GROUP - Paris
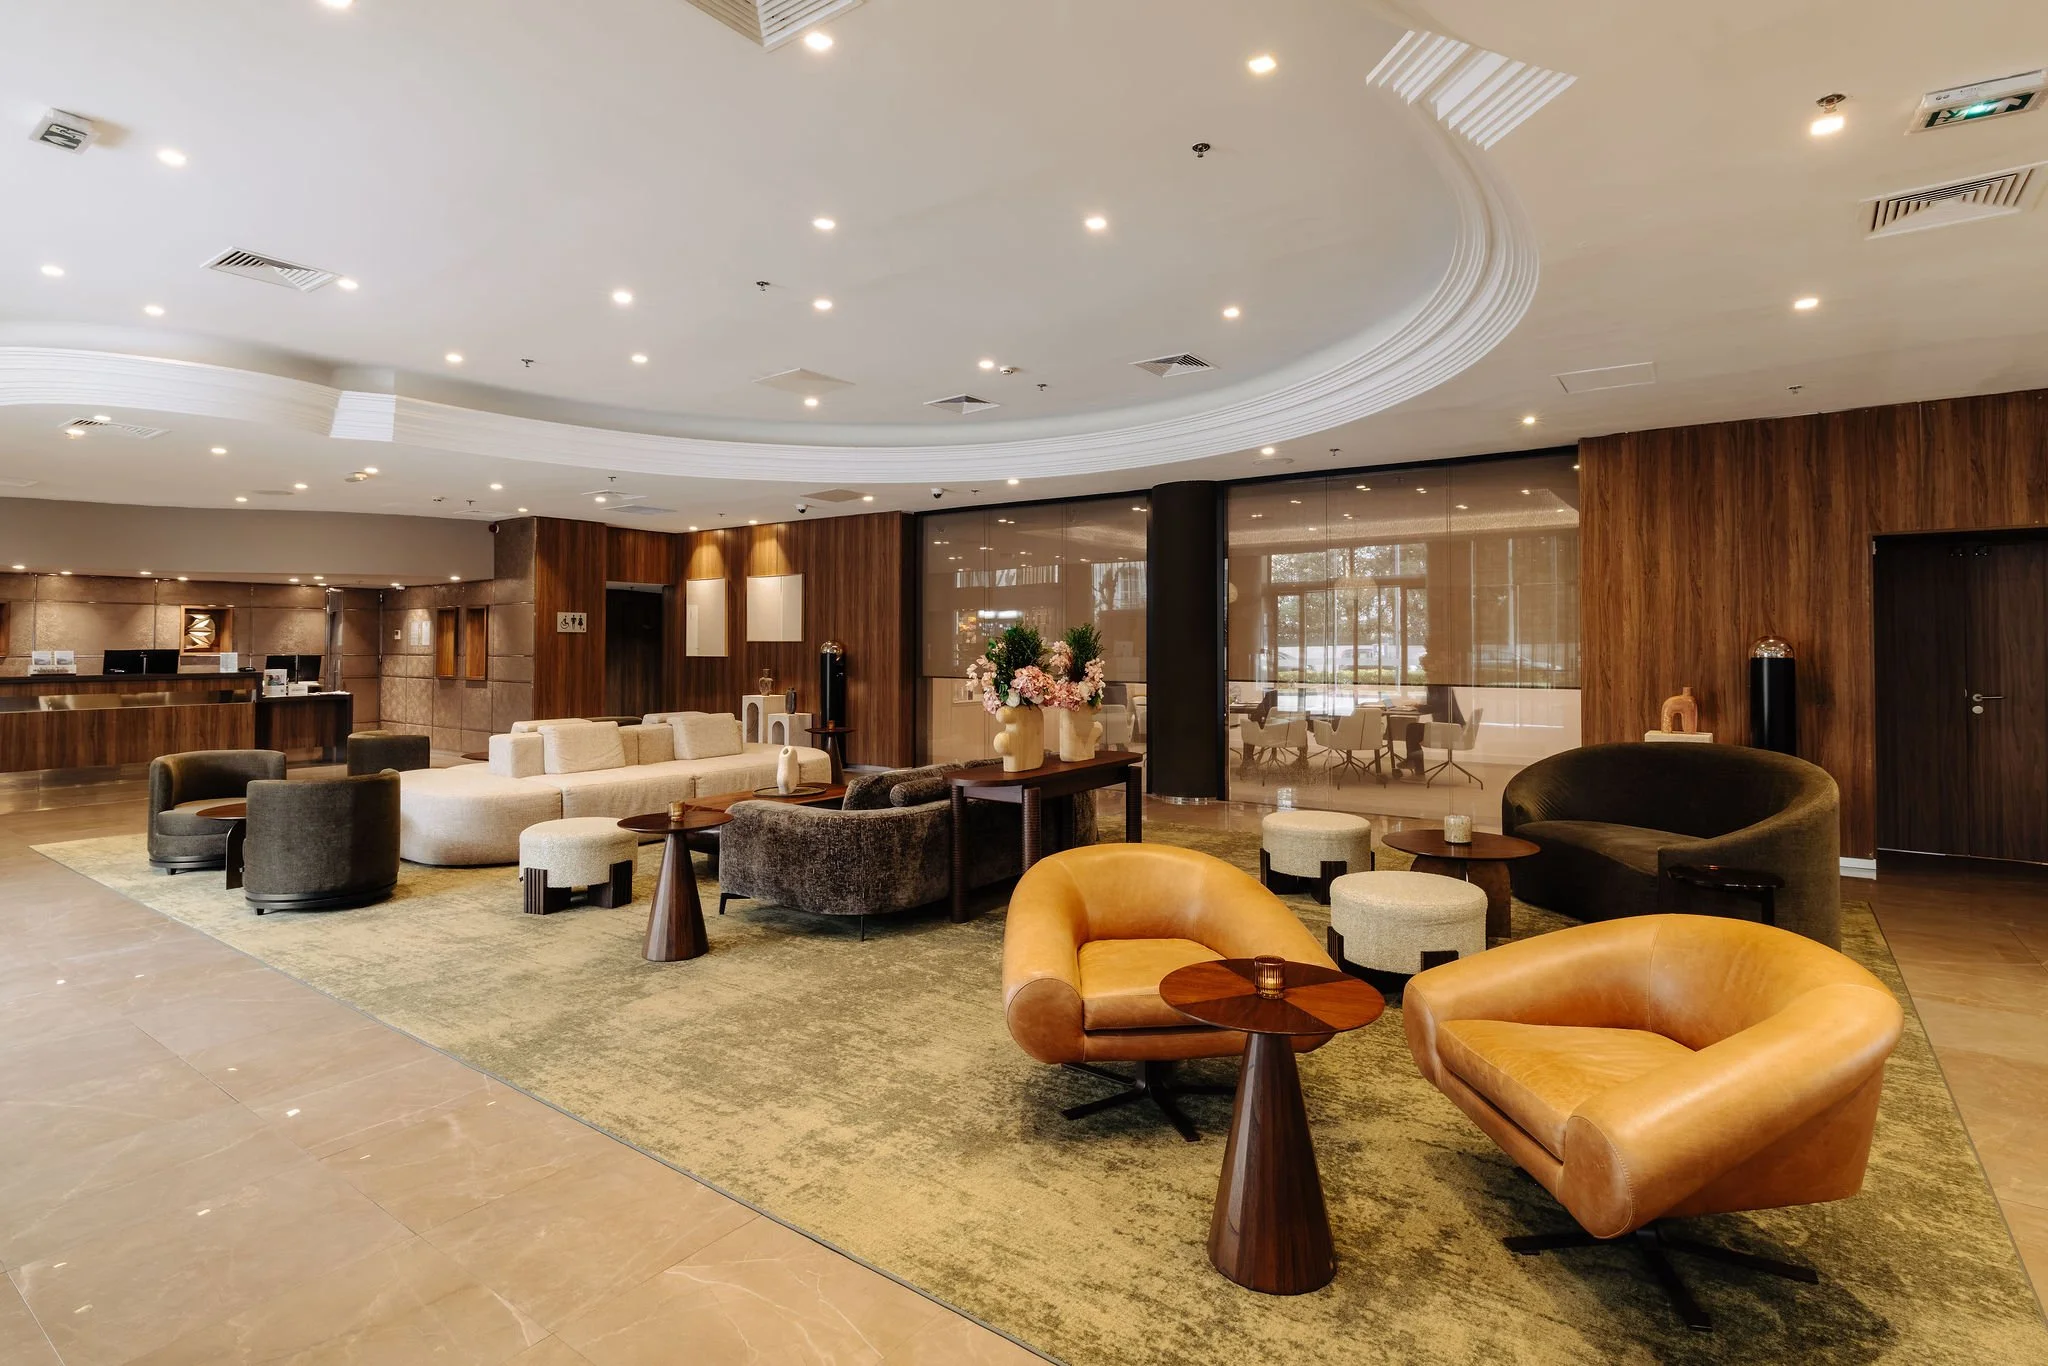
Lobby
AC BY MARRIOTT - NICE
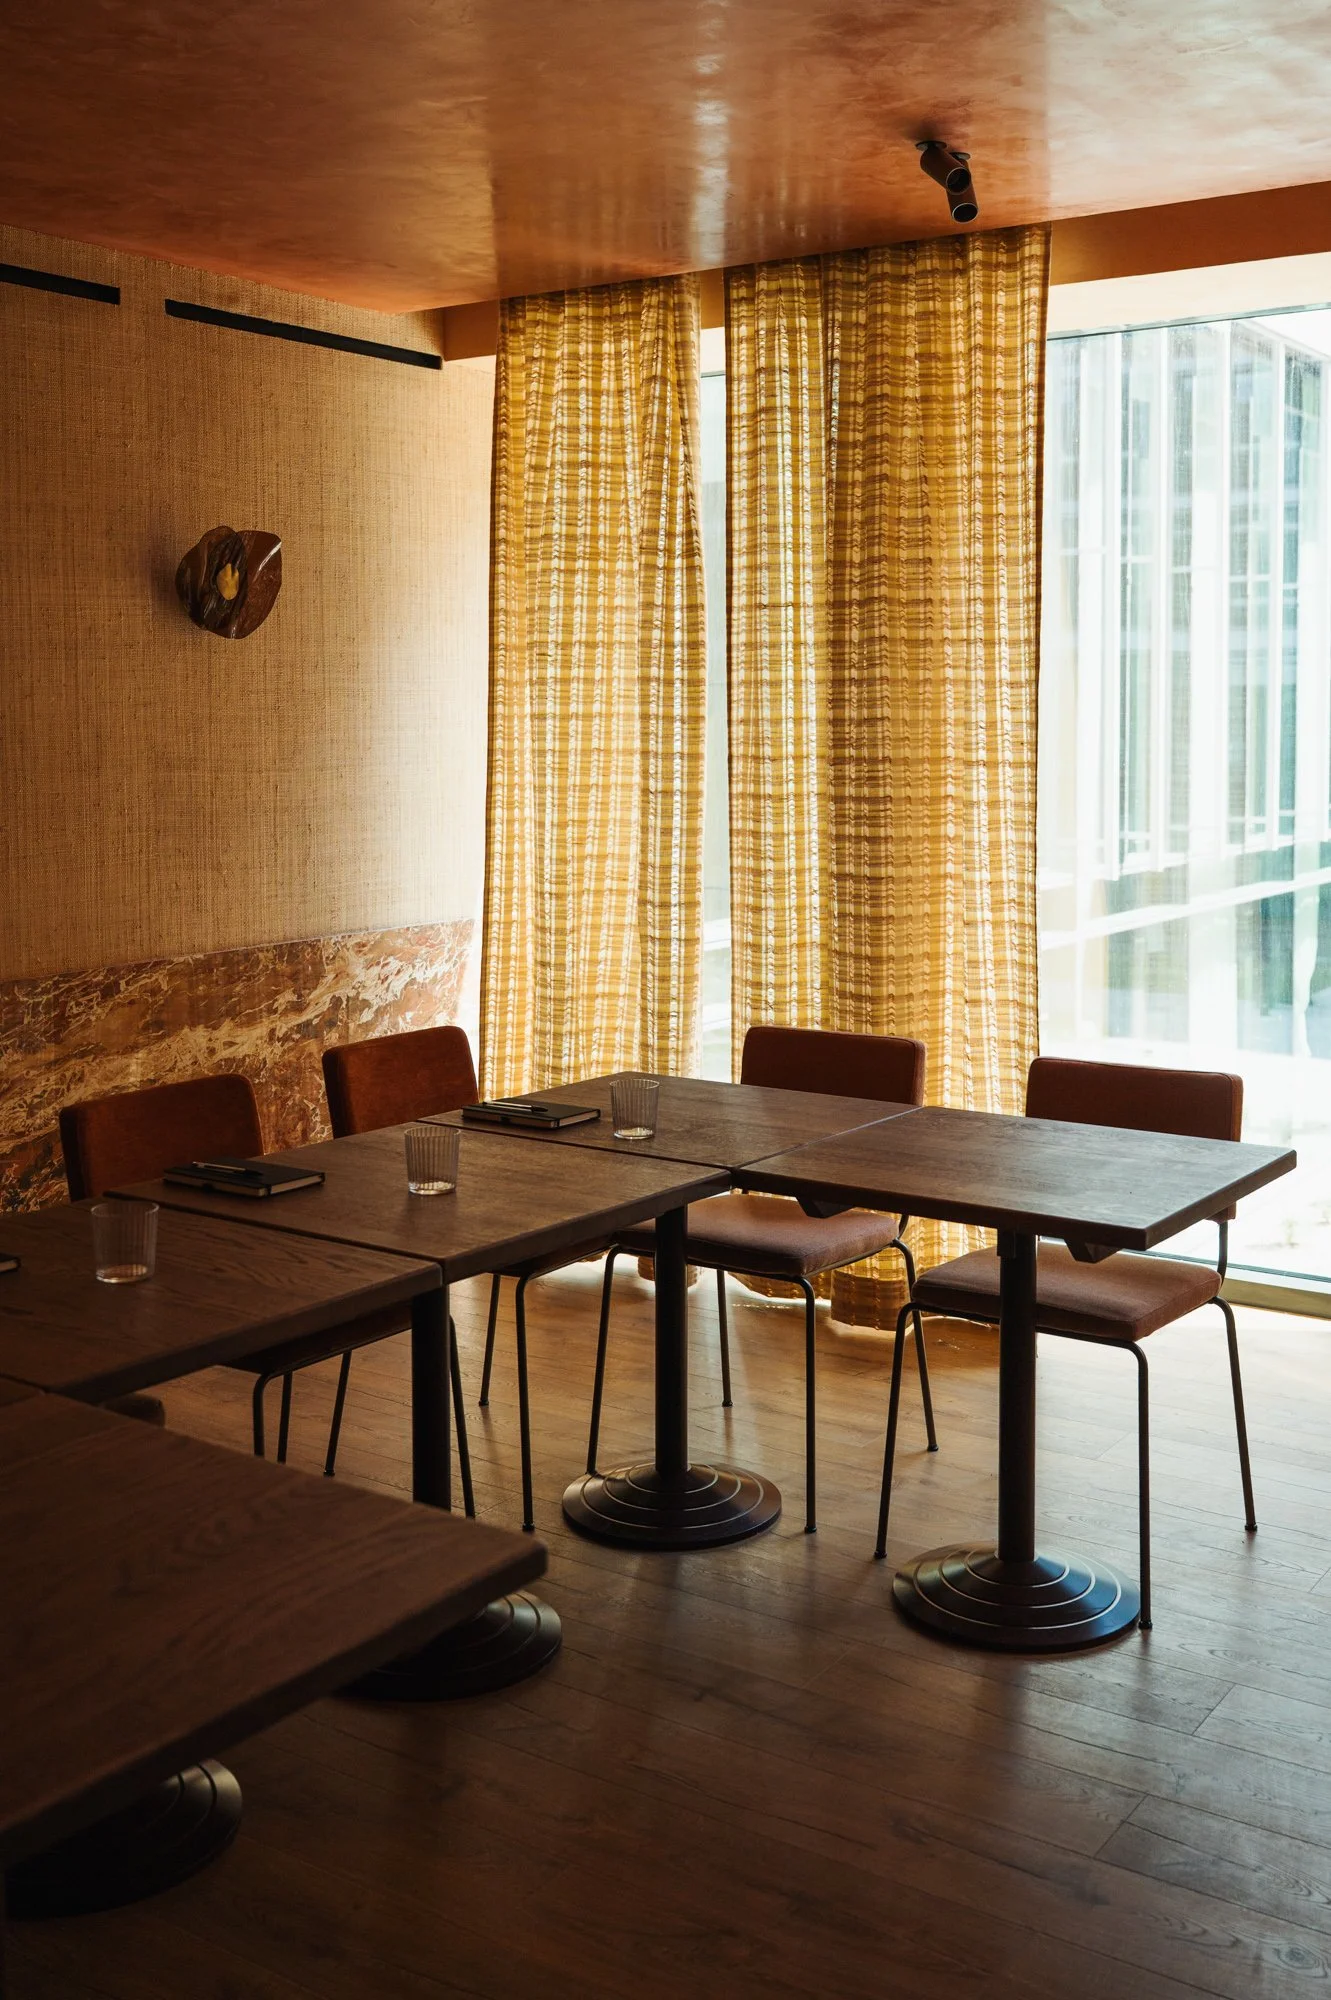
Event Hall - Fuga W
FUGA GROUP - PARIS
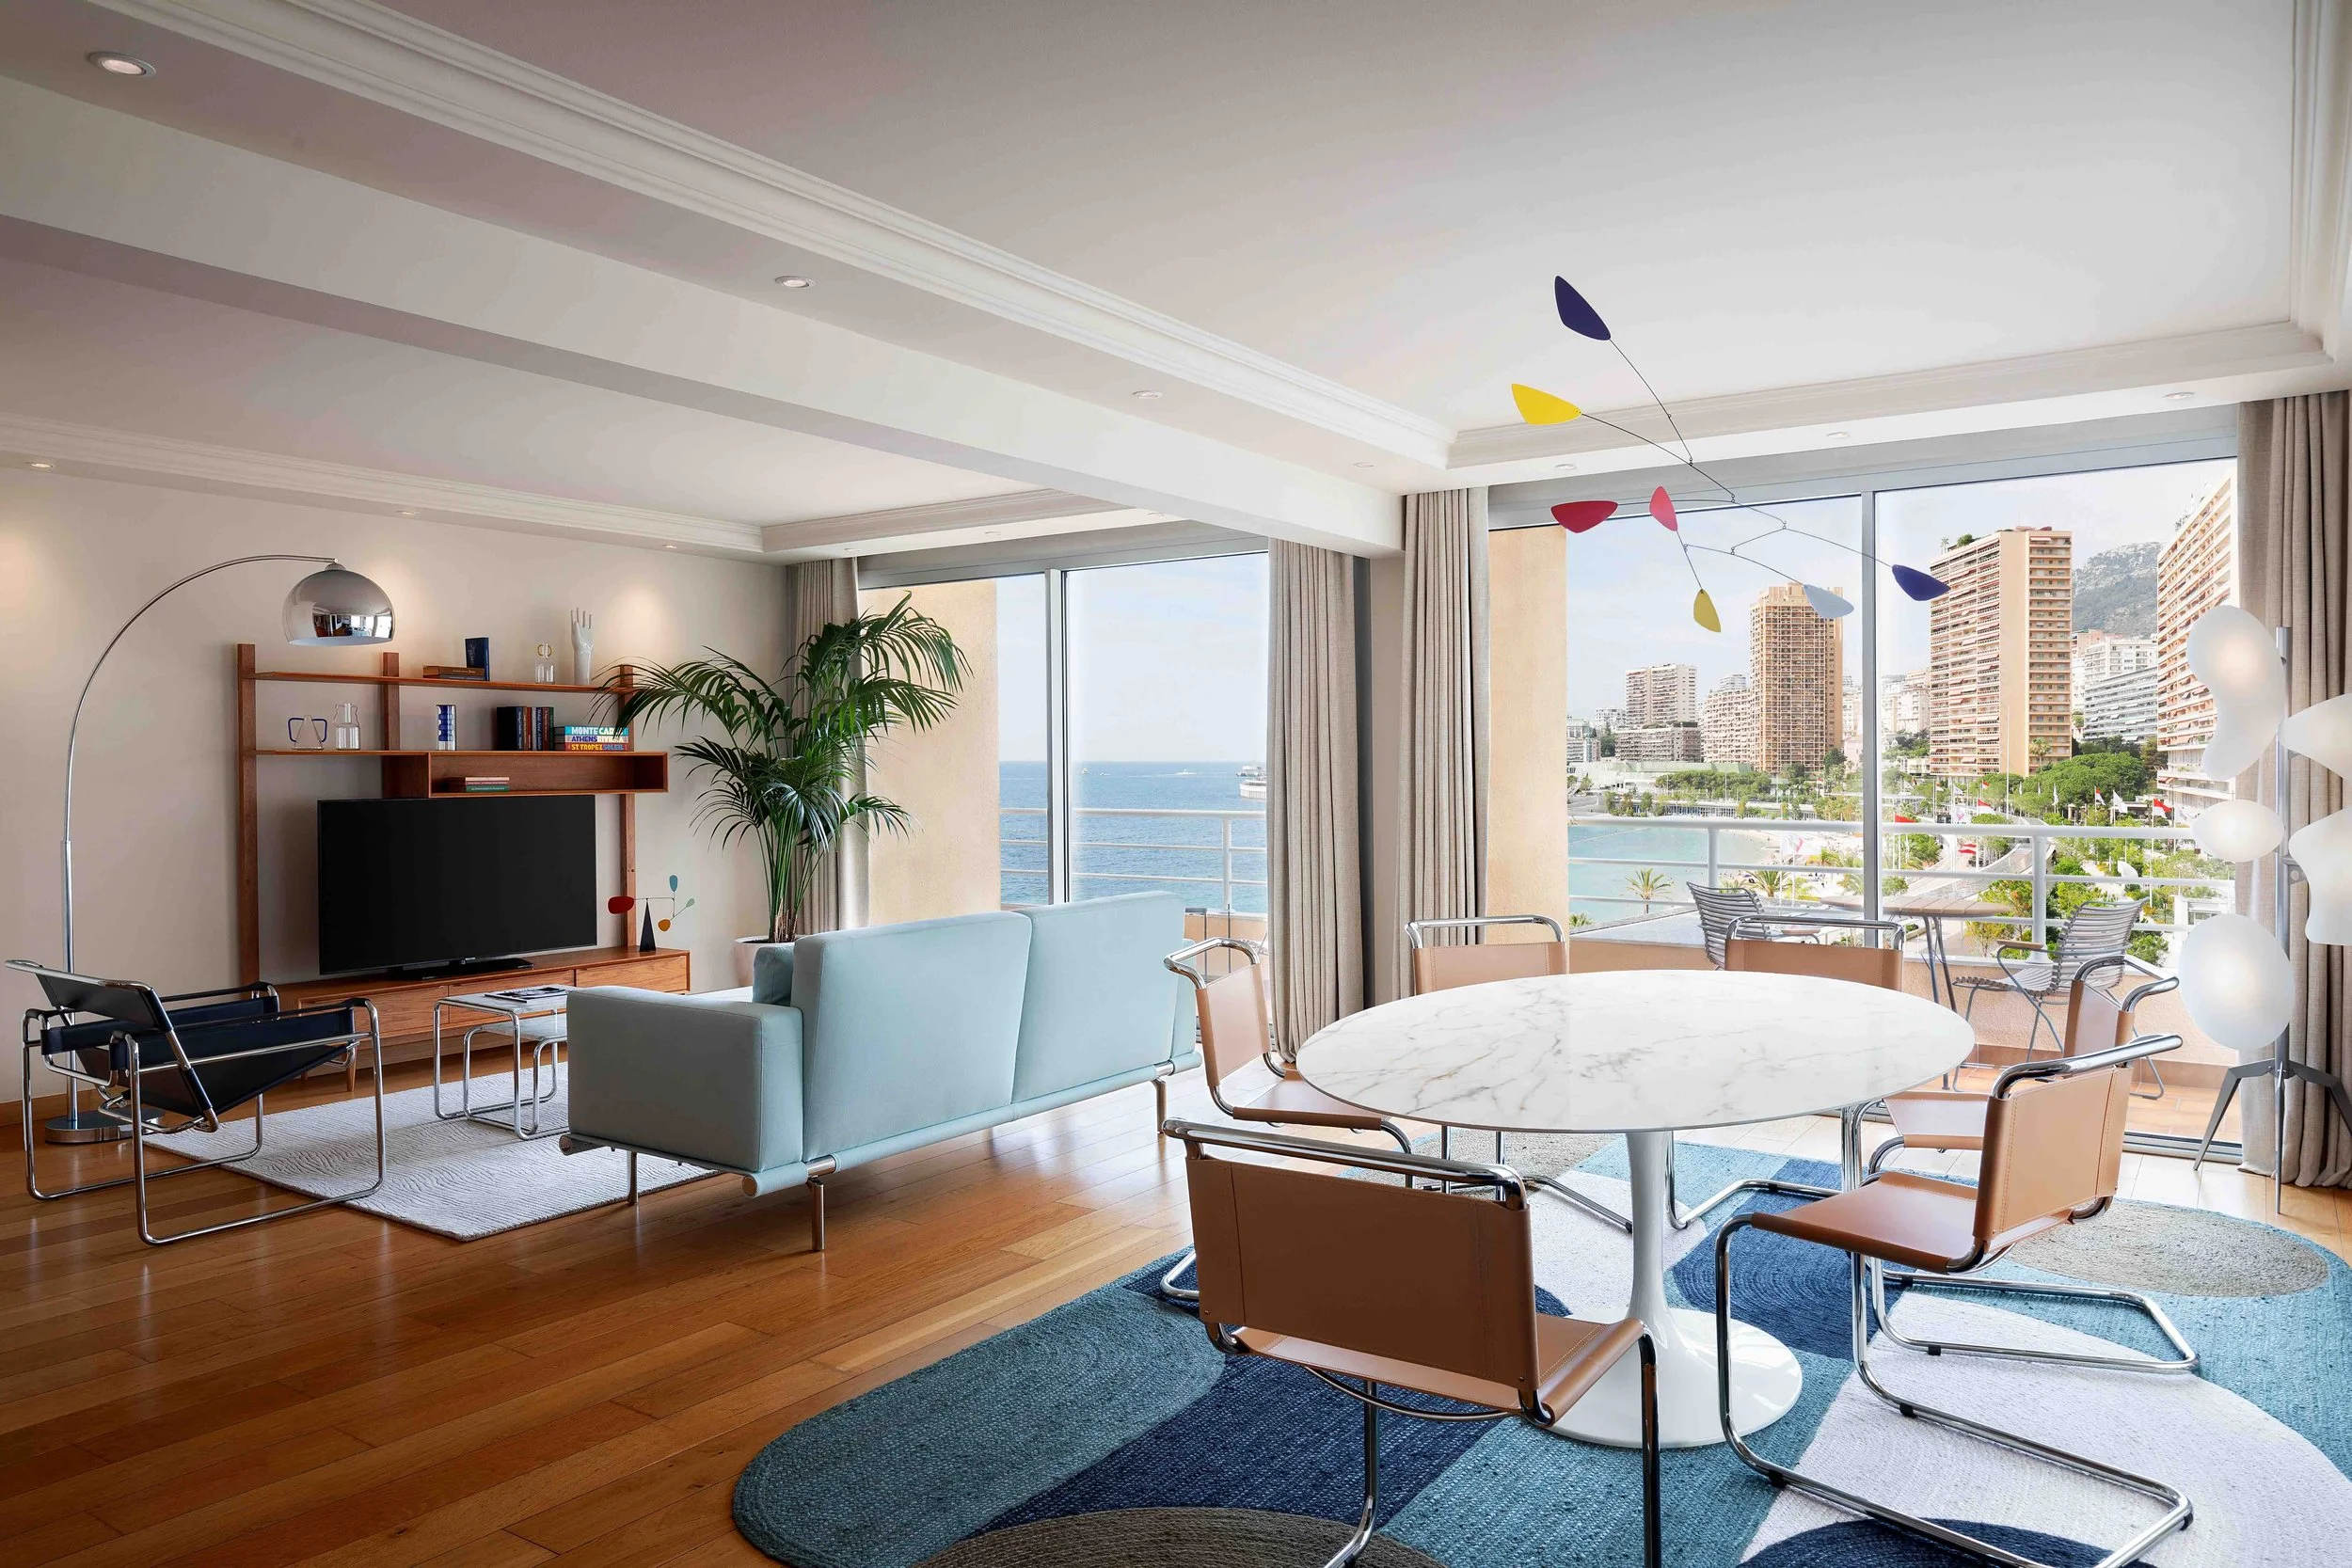
Apartment Suite
LE MERIDIEN - MONACO
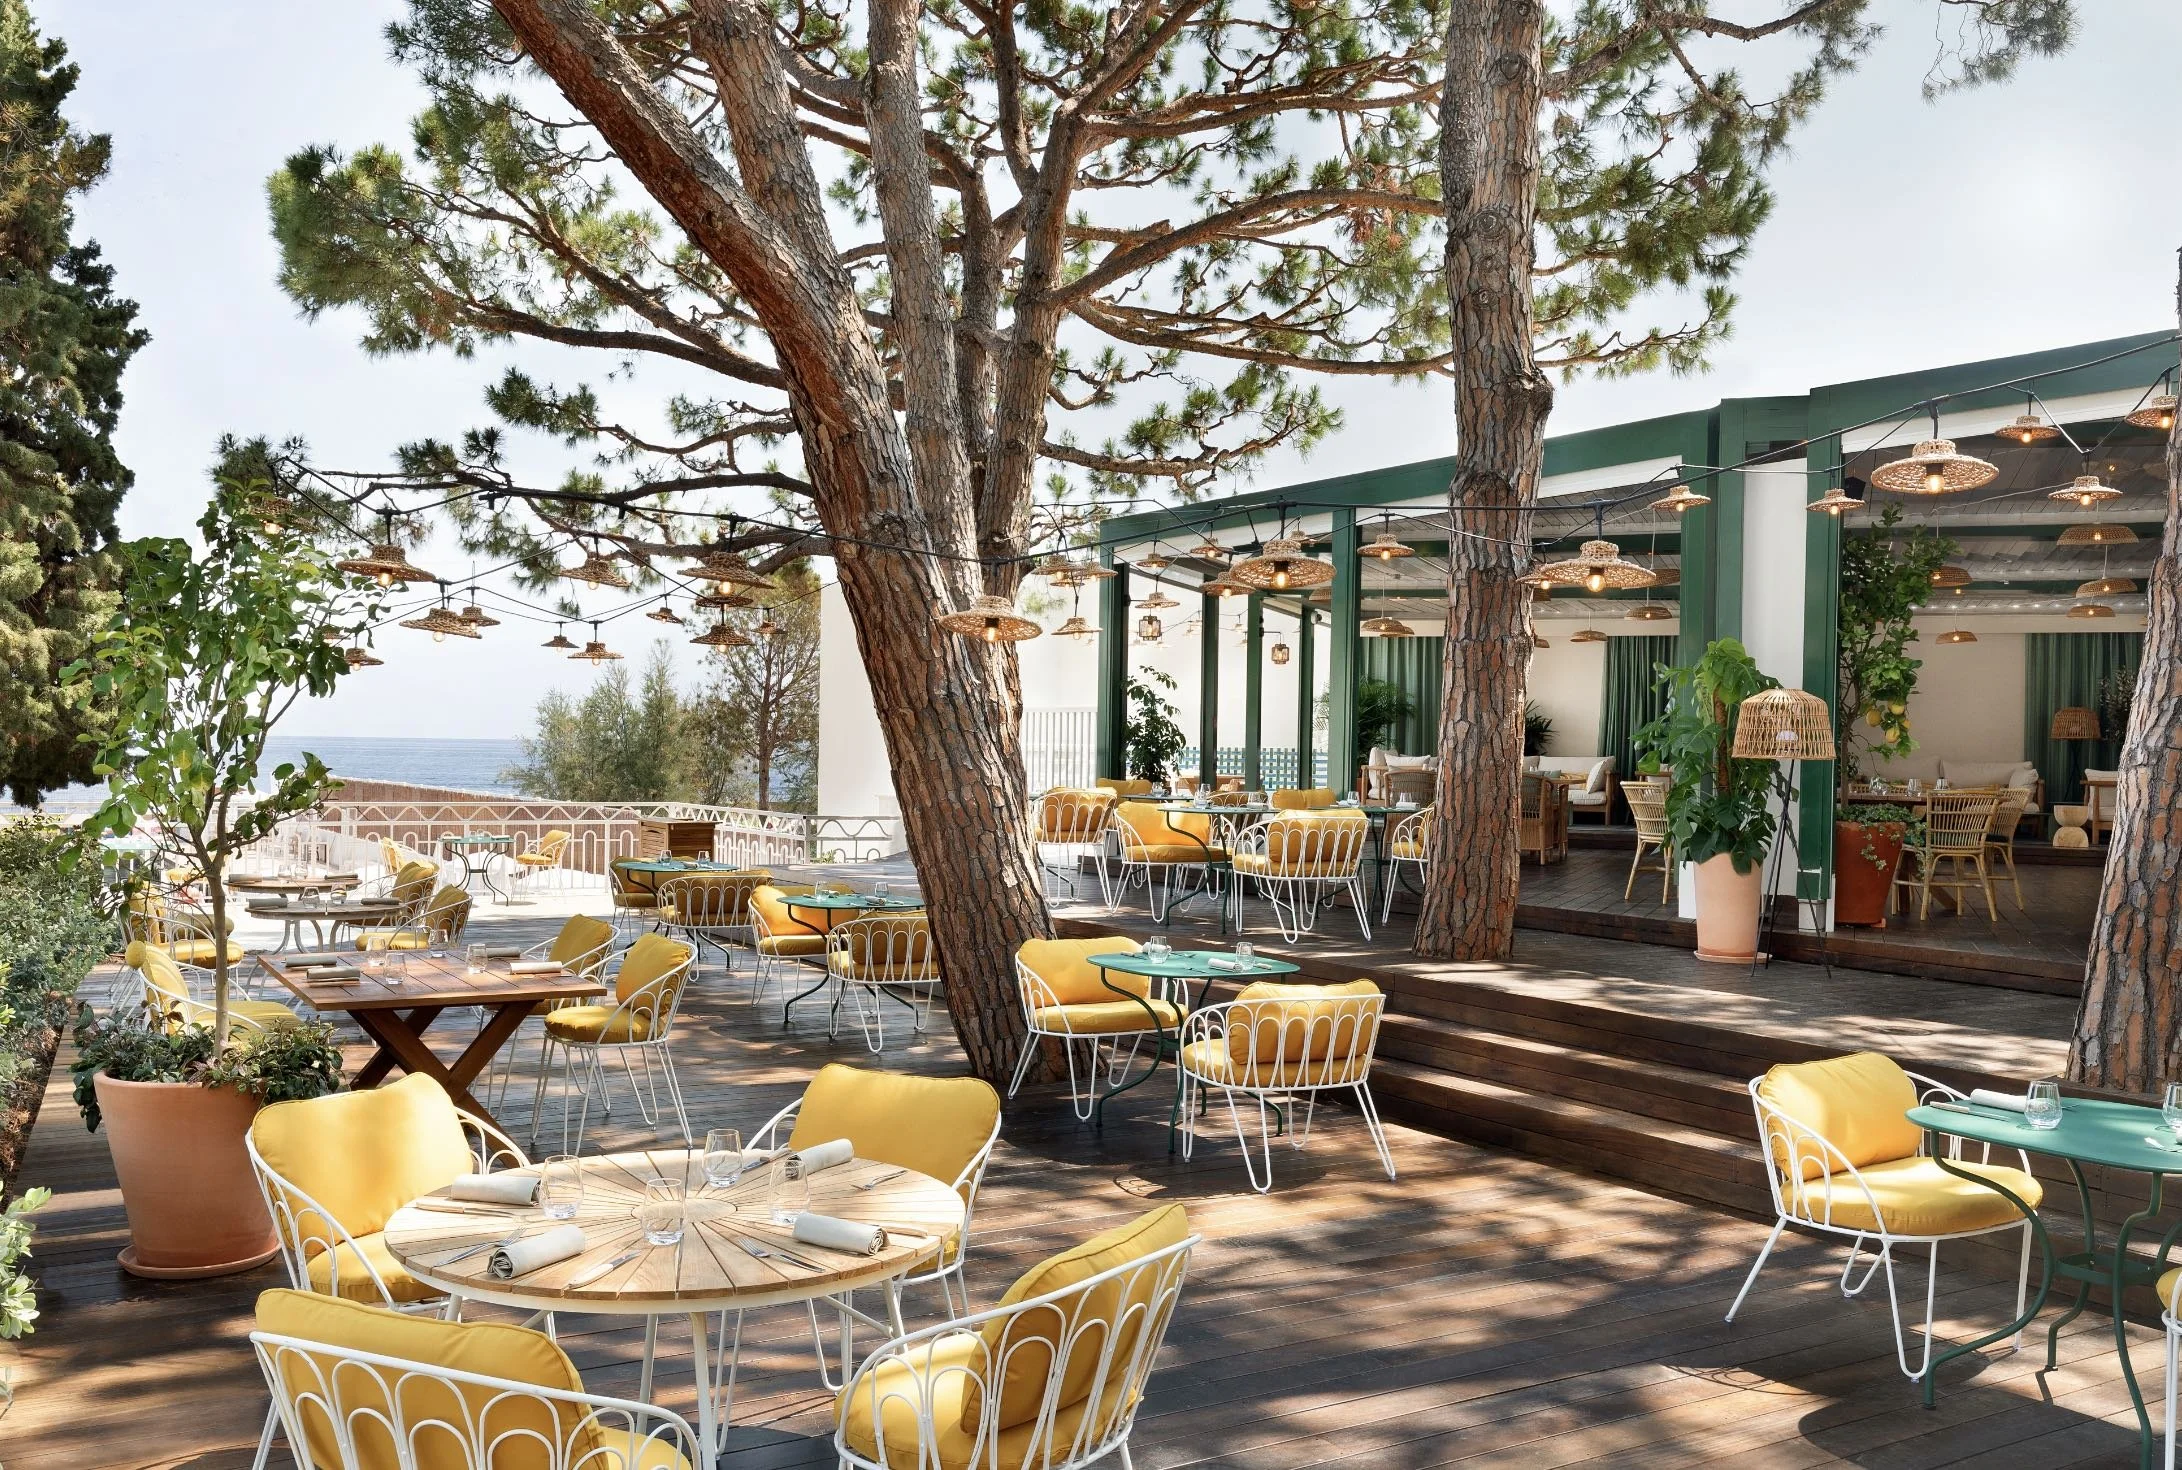
Muse
LE MERIDIEN - MONACO
LET'S TALK ABOUT YOUR VENUE
Tell us a little about your location and your goals, and we'll get back to you shortly.